
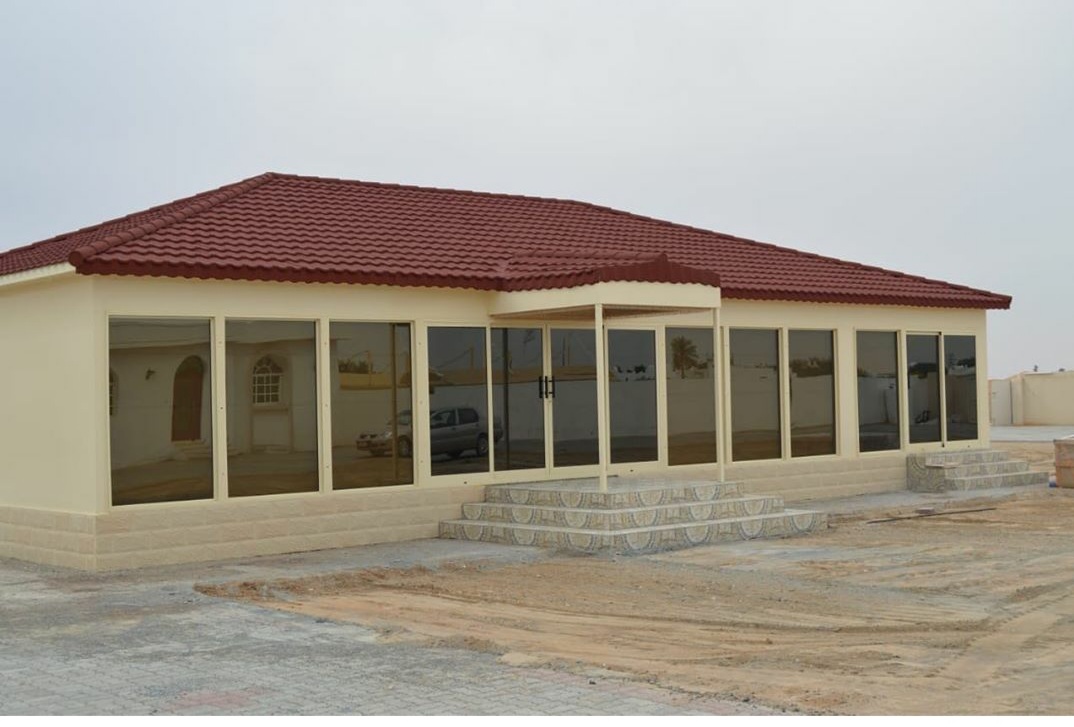
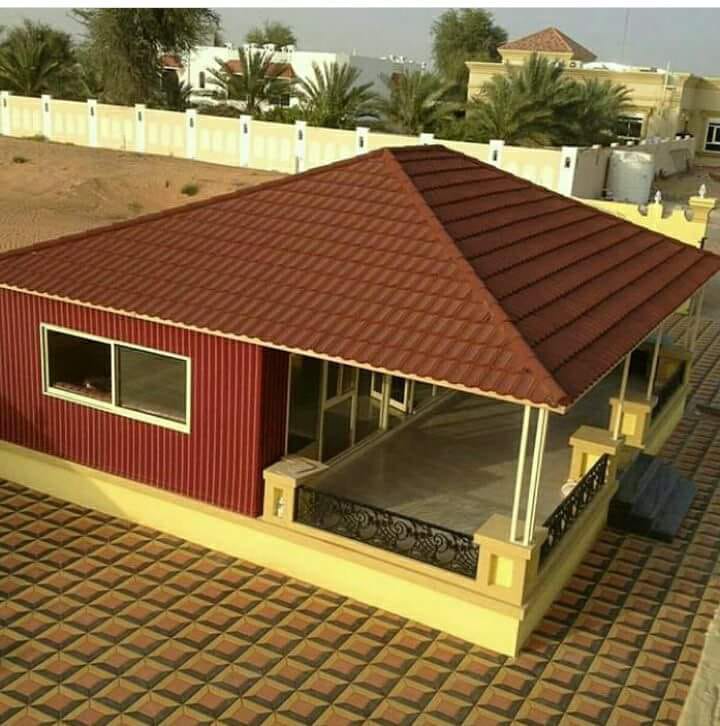
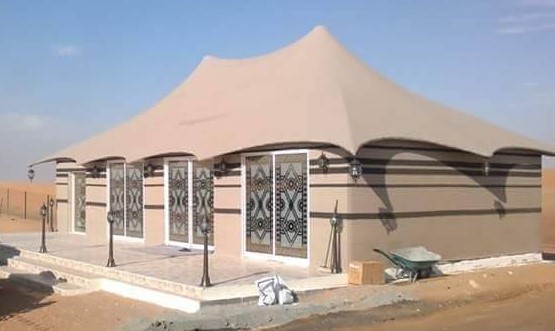
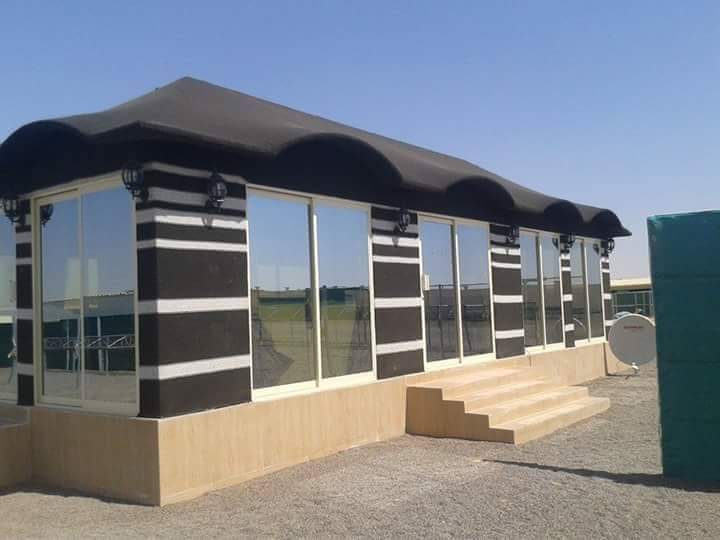
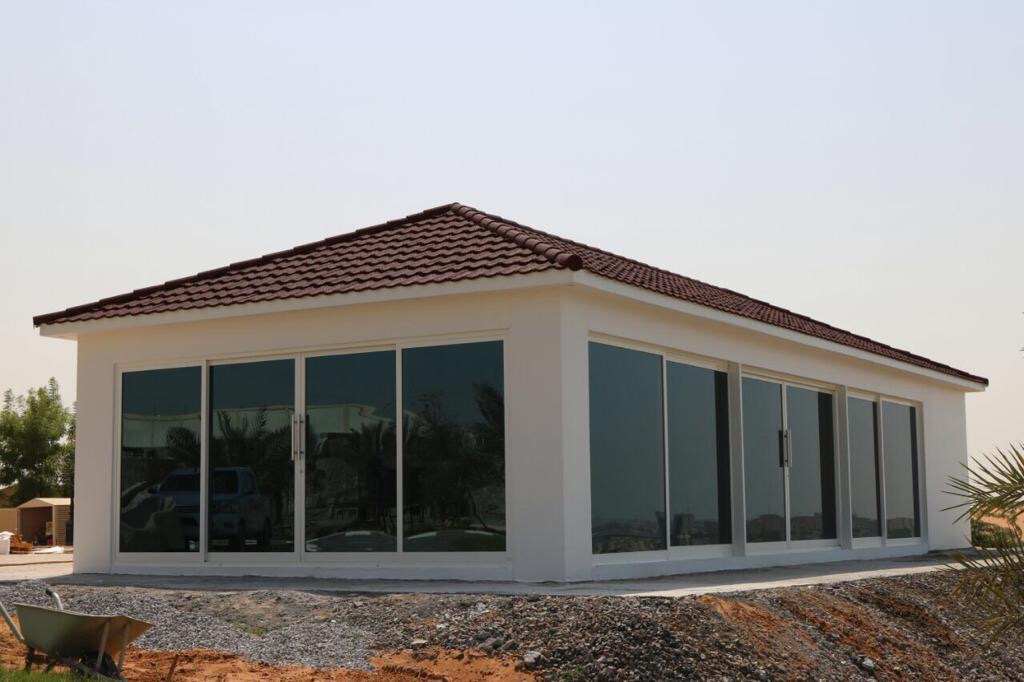
Modern Prefabricated Sandwich Panel Majlis, a high-end modular room designed to blend contemporary architectural features with the functionality required for the UAE’s climate. This specific model is a permanent-style outdoor extension commonly used for hosting guests in residential villas
- Roofing System:
- Insulated Tiled Roof: The structure features a classic “hipped” roof covered with high-quality clay or stone-coated steel tiles. This provides a traditional villa aesthetic while offering excellent water runoff and heat reflection.
- Sandwich Panel Sub-structure: Beneath the tiles is a core of insulated sandwich panels (typically 50mm–100mm thick). These panels act as a continuous thermal barrier, blocking over 95% of heat flow to keep the interior cool and reduce AC costs.
- Wall & Window Design:
- Panoramic Glazing: The front facade is dominated by large floor-to-ceiling glass windows with a bronze or reflective tint. This allows for an expansive, light-filled interior while maintaining privacy and blocking solar glare.
- Cladding: The exterior walls are often finished with cement-board cladding or a textured “creamy” paint finish to match the main villa’s architecture.
- Entrance: A dedicated projecting canopy (portico) shelters the main double-glass doors, providing a grand entrance and protection from the sun or rain.
- Foundation: The unit is elevated on a reinforced concrete or steel-base platform, often finished with decorative stone or tiles for a premium look.
Reviews
There are no reviews yet.